
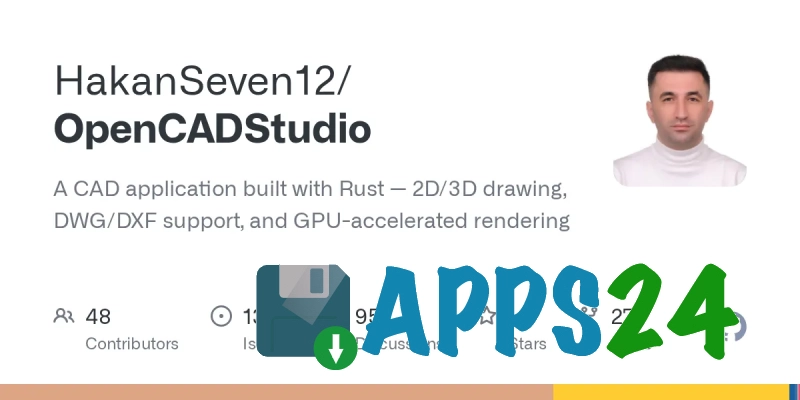
Open CAD Studio is a free, open-source CAD editor for Windows designed to create and view three-dimensional models in a simpler working environment than large commercial suites. The program is suitable for developing individual parts, checking geometry, and preparing models for further use; its source code is hosted on GitHub, allowing the project to be studied and tracked as it develops.
Compared with AutoCAD, Open CAD Studio focuses not on a universal professional environment with advanced 2D drafting, extensive DWG support, and a broad set of industry-specific tools, but on a compact 3D modeling workflow. AutoCAD is more convenient for preparing complex technical documentation and collaborating on projects, whereas Open CAD Studio is of interest as a free alternative for basic CAD tasks without a commercial license.
Open CAD Studio Features
- Create and edit three-dimensional models in a single program window.
- Work with individual scene objects: they can be selected, moved, and modified while constructing a model.
- Viewing the model from different angles helps control the shape of a part and detect geometry errors before saving the result.
- Using the project from the GitHub repository makes it possible to follow the editor's development and learn about the implementation of its features.
Open CAD Studio is designed around an understandable workflow without an overloaded interface: the program is suitable for learning about three-dimensional design, creating quick mockups, and working on small independent projects that do not require the full range of an industrial CAD system.
Advantages of the Editor
- Free distribution means no license purchase is required to use it on Windows.
- Open-source code makes the project more transparent than closed commercial solutions and allows users to study how it works.
- A more compact set of tools makes it easier for users who need basic 3D modeling operations without learning a large professional package to get started.
- The program is suitable for experiments and educational tasks where quickly creating a working scene is more important than configuring a complex production workflow.
Disadvantages
- In terms of specialized tools, Open CAD Studio falls short of mature CAD suites designed for engineering firms and the production of complete documentation.
- Complex projects may lack the familiar professional ecosystem with industry-specific modules, advanced settings, and a wide range of integrations.
- The project's development depends on the current state of open development, so its feature set and the convenience of individual workflows may change.
Open CAD Studio is especially suitable when a free tool for working with 3D models is required, rather than a replacement for a multifunctional engineering platform. This approach lowers the barrier to entry while also setting clear limits on the program's use.
Open CAD Studio is designed for those who want access to an affordable, open-source CAD editor for use on Windows, educational experiments, and simple three-dimensional projects; the program is distributed free of charge.
What's new in the latest version 26.39.0
Updated
- Added a Python plugin architecture with an isolated execution environment, access to drawing objects, automation interfaces, and plugin lifecycle support.
- Interactive
BLOCK/BMAKEblock creation dialogs have been added, with options for selecting a base point, configuring measurement units, and saving, converting, or deleting the original objects. - Added the
WBLOCKdialog for exporting selected objects, the entire drawing, or existing blocks to separate files. - Implemented support for parametric constraints: linear, aligned, angular, radial, and diametral, as well as their removal and display on the dynamic constraints panel.
- Added the
XCLIPcommand for clipping external references and inserted blocks using a rectangular or polygonal boundary. - Plugins can now display temporary graphics during interactive operations, run built-in commands, work with layer properties, and repeat the last executed command.
- Improved block handling: separate position and orientation editing grips have been added for each visible attribute.
- Added touchpad gesture navigation: two-finger panning and pinch-to-zoom.
- Updated the PDF underlay and external reference panels: added scale and rotation previews, layer visibility overrides, and contextual ribbon tabs.
- Added the
PSETUPINcommand for transferring named page parameters between drawings. - New drawings are now created using metric ISO templates and corresponding dimension styles.
- Improved rendering and geometry processing performance: optimized polyline arc tessellation, reduced the generation of unnecessary fills, and accelerated constraint processing and object selection.
- Fixed issues with geometry clipping, ray and construction line processing, displaying wide polylines in viewports, exporting dimension arrows, and handling missing fonts.










Add comment