

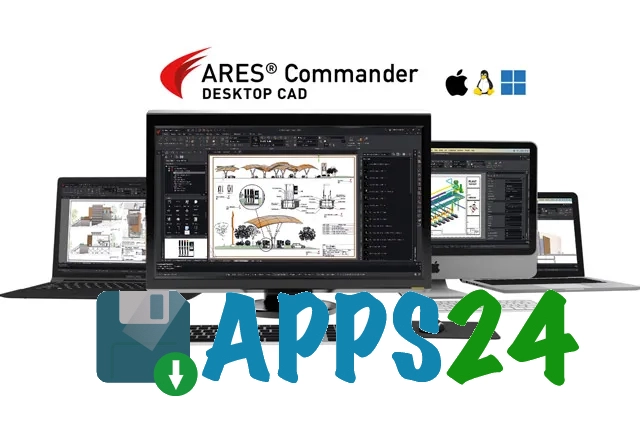
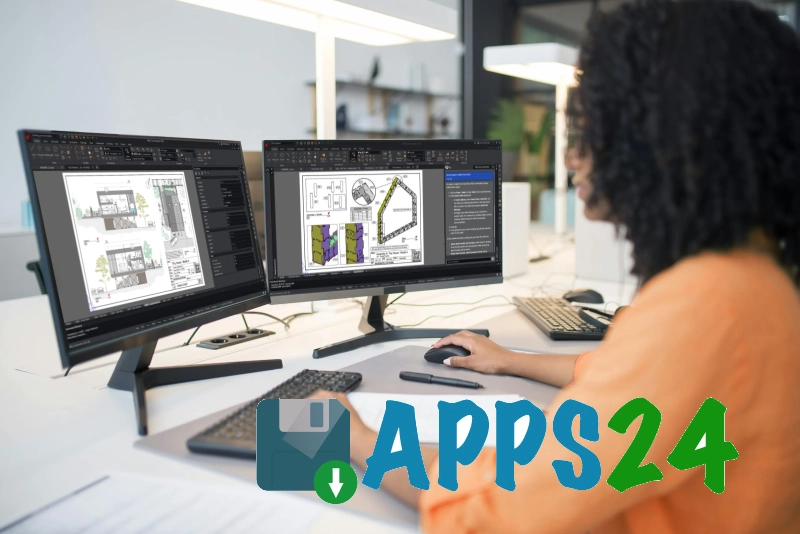
ARES Commander is a professional CAD application for Windows designed to create and edit DWG drawings, prepare technical documentation, and work with 2D geometry and 3D models. The program supports layers, blocks, dimensions, annotations, hatches, and external references, while the familiar command line is complemented by toolbars and context menus. ARES Commander is suitable for architectural plans, engineering diagrams, construction drawings, and other projects where geometric accuracy and compatibility with common CAD formats are important.
ARES Commander is often considered an alternative to AutoCAD. Both solutions work with DWG, allow users to create 2D drawings, create layers and blocks, edit dimensions, and produce documentation in PDF. ARES Commander also offers 3D modeling tools and connects desktop work with Graebert cloud services, while AutoCAD has the broader Autodesk ecosystem and a larger number of industry-specific add-ons. When switching between the programs, some workflows remain familiar, but the interface and certain commands will require adaptation.
ARES Commander Features
- Creation of precise 2D drawings with lines, arcs, circles, polylines, and splines. Coordinate input and object snaps help construct geometry without manual alignment.
- Working with DWG as the primary format. Files can be opened, edited, and saved while preserving the project structure with layers, blocks, and annotations.
- Preparation of sheets for printing: configuring viewports, scales, and output parameters makes it possible to assemble a formatted documentation set from the model.
- Editing dimensions, text labels, callouts, and tables. These tools are useful for adding explanations to a room plan, structural detail, or engineering diagram.
- Using layers to separate architectural elements, electrical networks, dimensions, and utility objects. Visibility and display properties can be set for each layer.
- Creating and reusing blocks. Standard drawing elements can be conveniently stored in a library and inserted in different parts of a project without redrawing them.
- Importing PDF files as underlays or sources of geometry. This simplifies further work on a document received from a client when the original CAD file is unavailable.
- Exporting drawings to PDF for review or printing. The visual formatting of a sheet can be separated from the working model.
- Creating and editing three-dimensional objects for simple volumetric representations, shape verification, and preparing views of a structure.
- Connecting to ARES Trinity for exchanging drawings and collaborating. The cloud-based workflow helps synchronize files between the desktop editor and other tools in the Graebert ecosystem.
- Automating repetitive operations using supported programming tools and macros. This is useful when processing series of similar drawings.
The combination of a desktop application with cloud services is particularly suitable for design teams: a drawing can be prepared in ARES Commander, sent to colleagues for review or approval, and then edited further within the Graebert workflow.
Advantages of the Editor
- DWG compatibility makes it possible to use the program in projects where drawings are exchanged between different CAD systems.
- The toolset is intended not only for drawing individual objects but also for the complete sheet preparation cycle—from constructing geometry to printing.
- Support for layers, blocks, and external references helps maintain order in large drawings with many elements.
- Working with PDF is useful when receiving source materials from contractors, clients, or organizations that do not provide the original files.
- Graebert cloud features make it possible to organize project sharing without constantly sending local copies.
- The CAD environment familiar to users, with a command line and precise coordinate input, is suitable for gradually switching from another DWG editor.
Disadvantages
- The professional interface takes time to master: beginners will need to learn how to work with layers, viewports, print styles, and the structure of a DWG project.
- Working with 3D models and large drawings requires a computer with sufficient resources, especially when several documents are open simultaneously.
- After the trial period ends, full use of the commercial features requires purchasing a license.
- Collaboration through cloud services depends on internet access and the rules established for a specific account or project.
- Despite its compatibility with AutoCAD, certain settings, commands, and add-ons may work differently or require adaptation.
ARES Commander is most useful when more than simply viewing a DWG is required, providing a complete workflow for working with a drawing: constructing geometry, formatting a sheet, preparing a PDF, and sending the project for approval. For occasional document viewing, the feature set may be excessive.
ARES Commander is designed for those who need a full-featured DWG editor with tools for precise drafting, basic 3D modeling, and cloud-based project sharing. The program is suitable for students, small design teams, and specialists who need to verify drawing compatibility before introducing it into their workflow; for evaluation purposes, the trial version of ARES Commander is available free of charge.
What's new in the latest version 27.1.2149
Updated
- Added a linear grid display style in the graphics area.
- Added the Rubbersheeting command for correcting geometry and aligning objects to reference data.
- Improved freehand drawing mode in cloud workflows.
- Added the “Along path” option to associative array creation commands.
- Added the ability to switch between displaying icons and text labels in the status bar.
- BIM drawings now support external and internal references.
- External dimensions can now be used to annotate curtain walls.
- The IMPORTPDF command now supports negative rotation angles.
- Fixed an issue that caused drawings with ECW images to freeze when opened.
- Fixed the import of individual STEP files.
- Improved sheet handling: the “Model” tab remains available even in drawings with a large number of sheets.
- Fixed the display of overlapping viewports on sheets when using shaded visual styles.
- Improved object display quality when zooming, eliminating pixelation in certain drawings.
- Fixed the EXTRIM command when used with self-intersecting splines, notes, and hatches.
- When trimming a hatch with the EXTRIM command, its associativity is now preserved.
- Fixed the display of the global polyline width after performing an offset operation.
- In layer property filters, “None” can now be selected for lineweight and transparency parameters.
- Improved the accuracy of object snapping to leader lines when the OSNAPZ system variable is enabled.
- Fixed the movement of objects in associative polar arrays when a Z coordinate is present.
- Restored block attribute editing by double-clicking while holding down the Ctrl key.
- When multiple objects, including blocks, are selected, their properties are now displayed in the “Properties” palette.
- Fixed the STRETCH command when used with custom blocks.
- Accelerated text preview generation when executing the COPY and MOVE commands.
- Improved the display of three-dimensional STEP files.
- Fixed freezes when opening certain corrupted DXF files and when zooming out in drawings with external references.
- Improved the AI tools: fixed voice recognition and eliminated the repeated display of the consent prompt when using the same account on another computer.






Add comment